Ground Floor
Available
±2,250sq ft
Retail / Office
Street-level frontage on Dauphin with tall display windows and high ceilings — turn-key for office, retail, or showroom use.
Request floor plan → 462 Dauphin St
A landmark commercial building in the heart of the Lower Dauphin Street Historic District
Built between 1866–1867, 462 Dauphin is one of four Italianate influenced two story brick buildings that once stood together in a row, all commissioned by Louis Monin.
Owned and stewarded by ROLO Properties, the building offers two floors of flexible office space, anchored by a prominent street-level storefront and well suited to professional, studio, or creative tenancy — original character retained throughout, brought up to modern use.
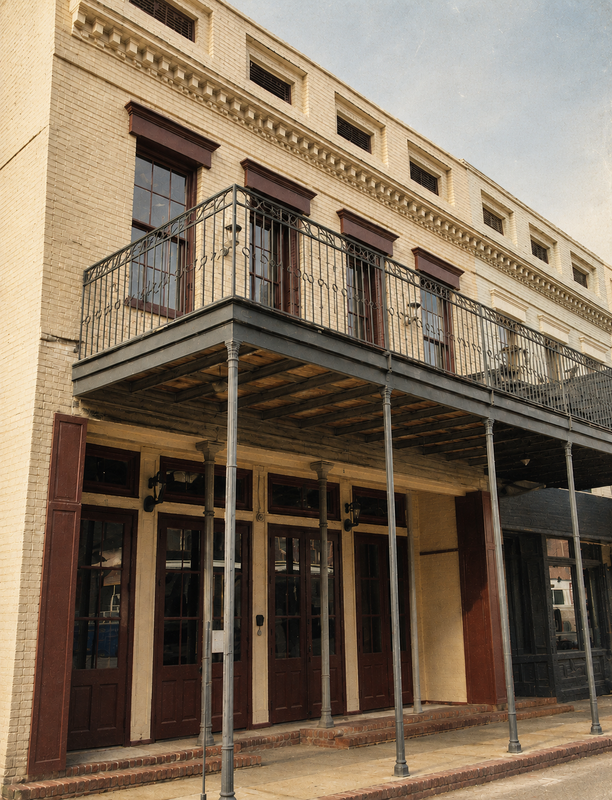
Figures are indicative and pending confirmation. Contact us for a full specification and floor plans.
Street-level frontage on Dauphin with tall display windows and high ceilings — turn-key for office, retail, or showroom use.
Request floor plan →An open upper floor with abundant natural light and high ceilings — well suited to spacious, well-appointed private offices.
Request floor plan →Both floors together — a rare opportunity to occupy the entire historic storefront for a single headquarters, flagship, or hospitality concept.
Request floor plan →462 Dauphin sits within the Lower Dauphin Street Historic District — recognized as one of the oldest pedestrian-friendly commercial districts on the Gulf Coast.
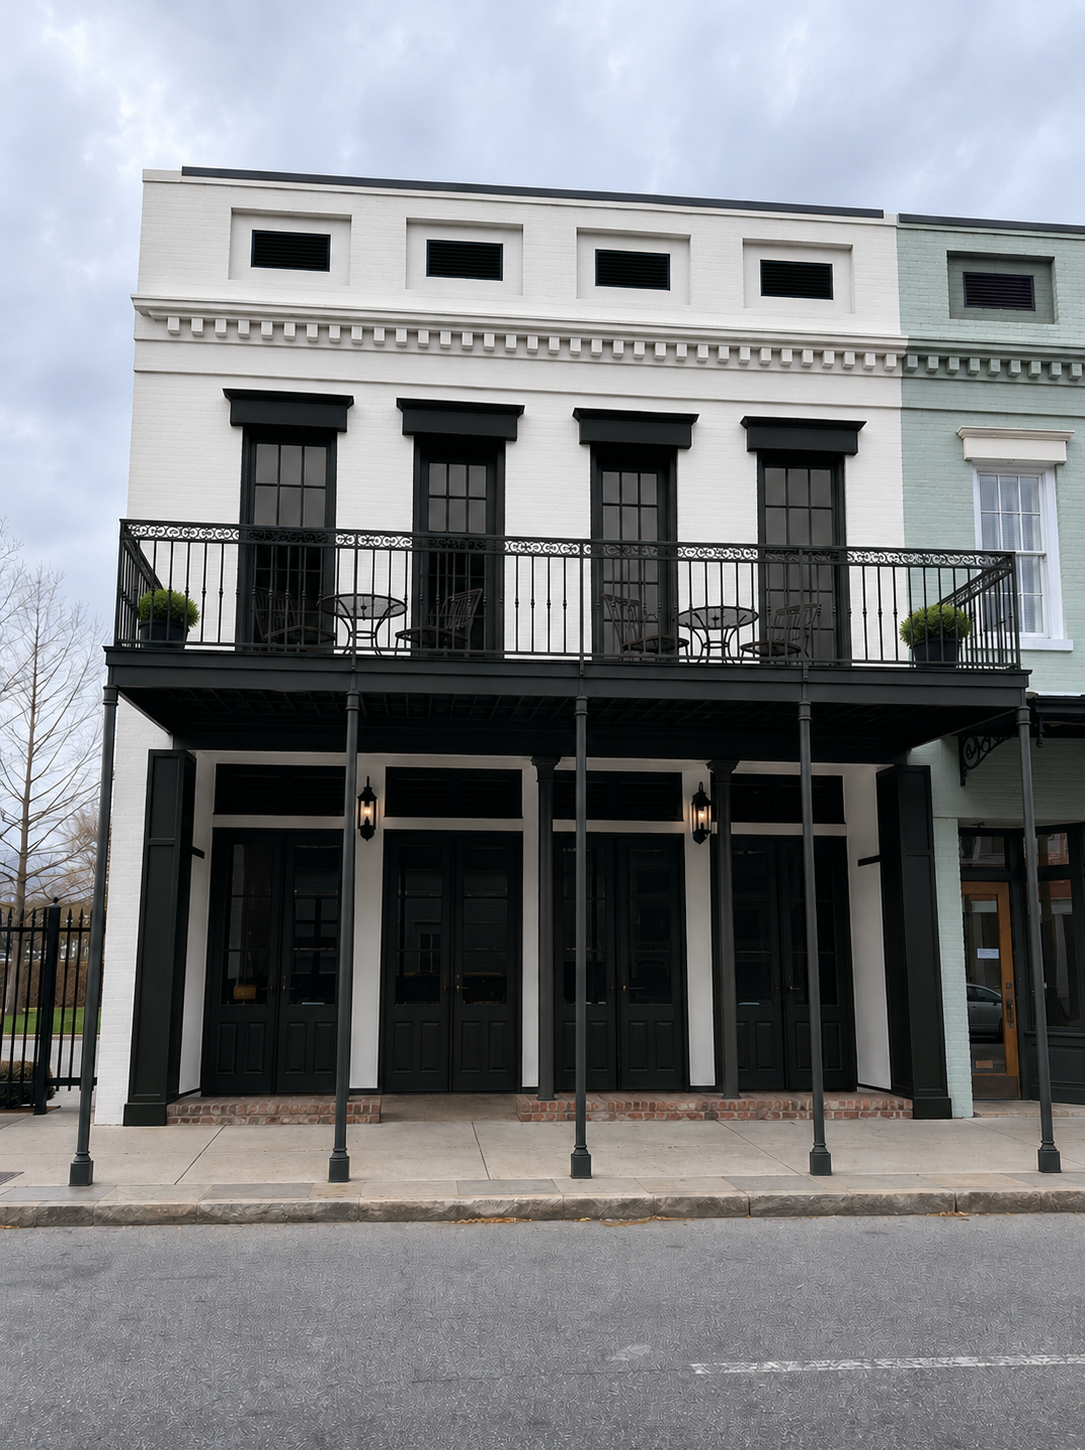 Facade on Dauphin
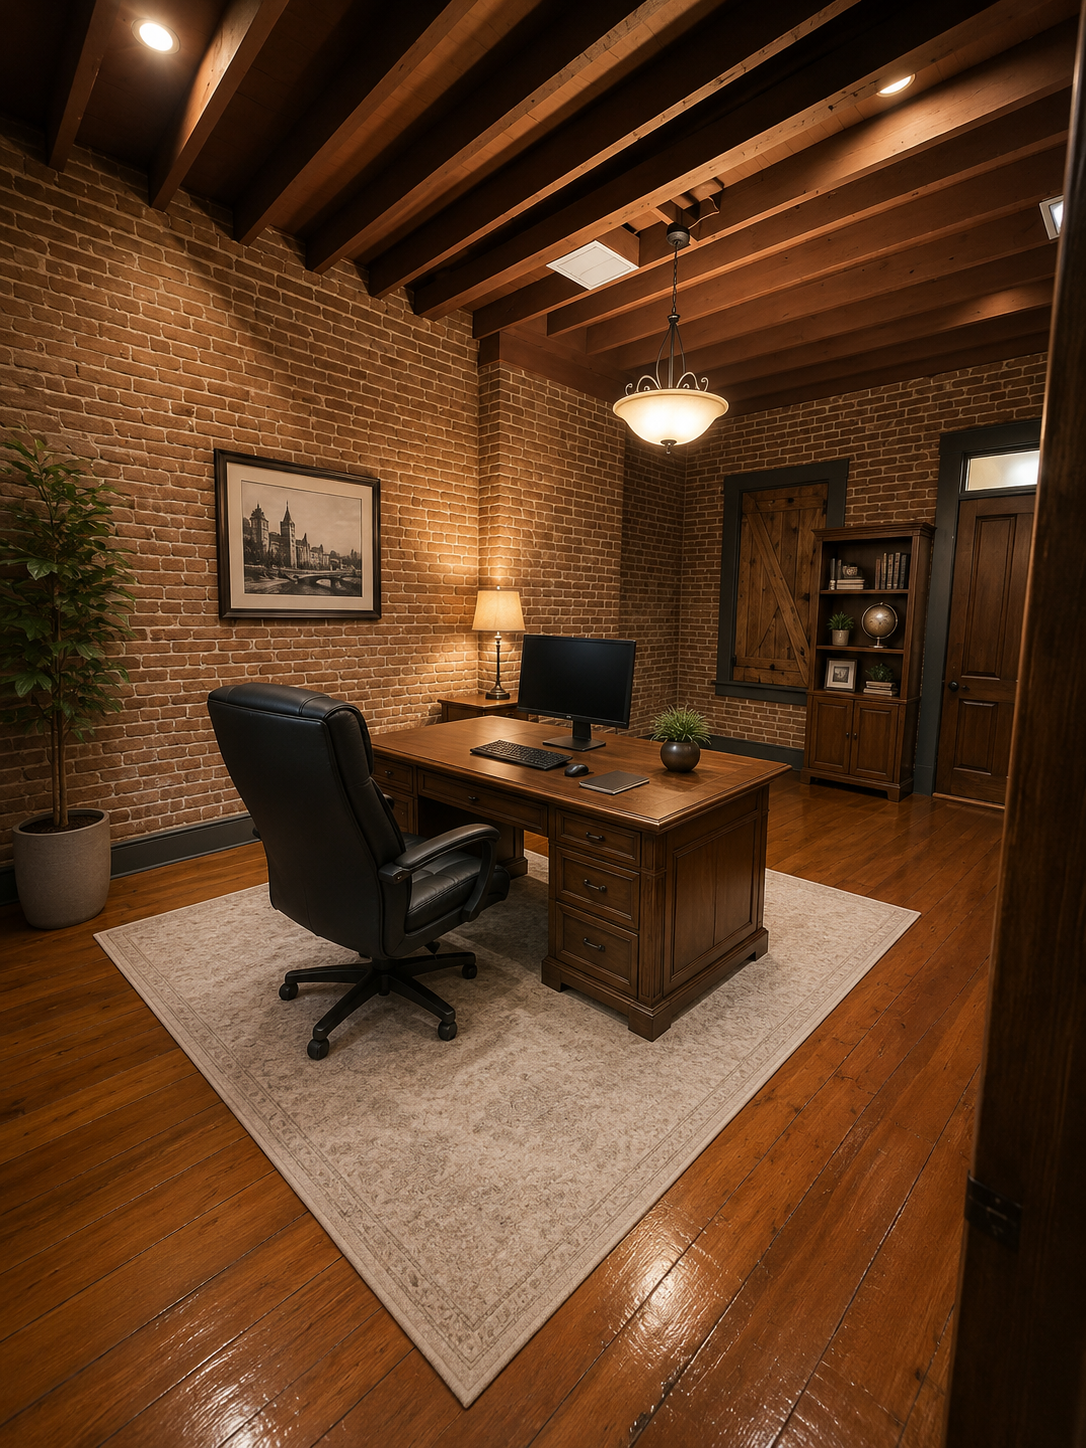 Private office
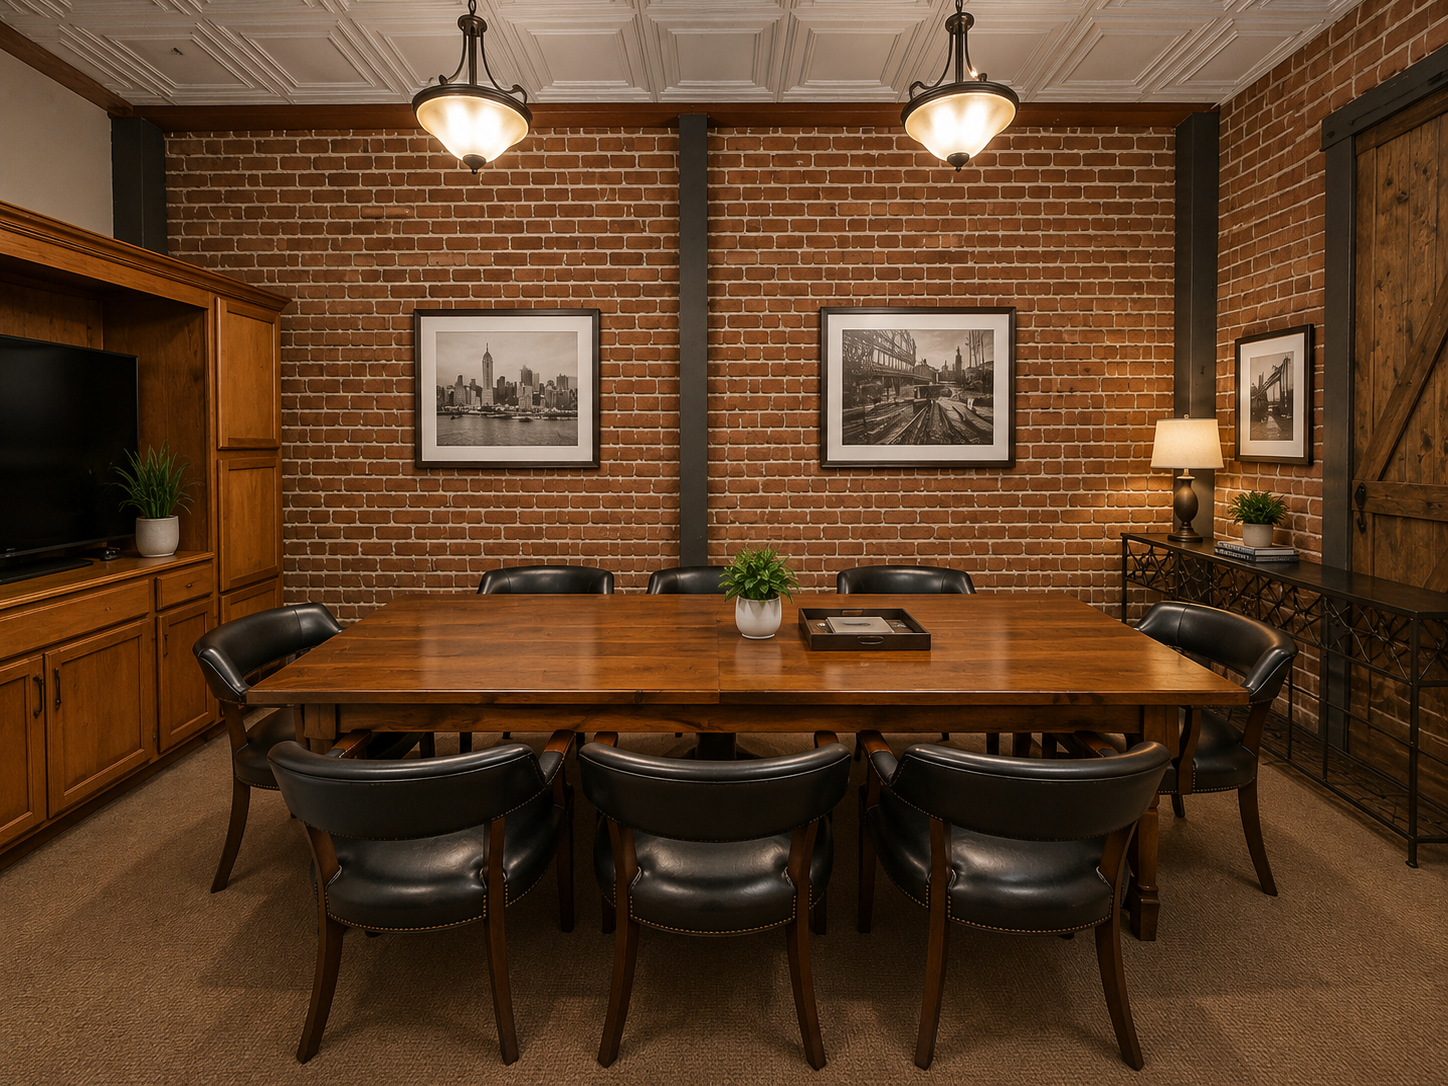 Conference room
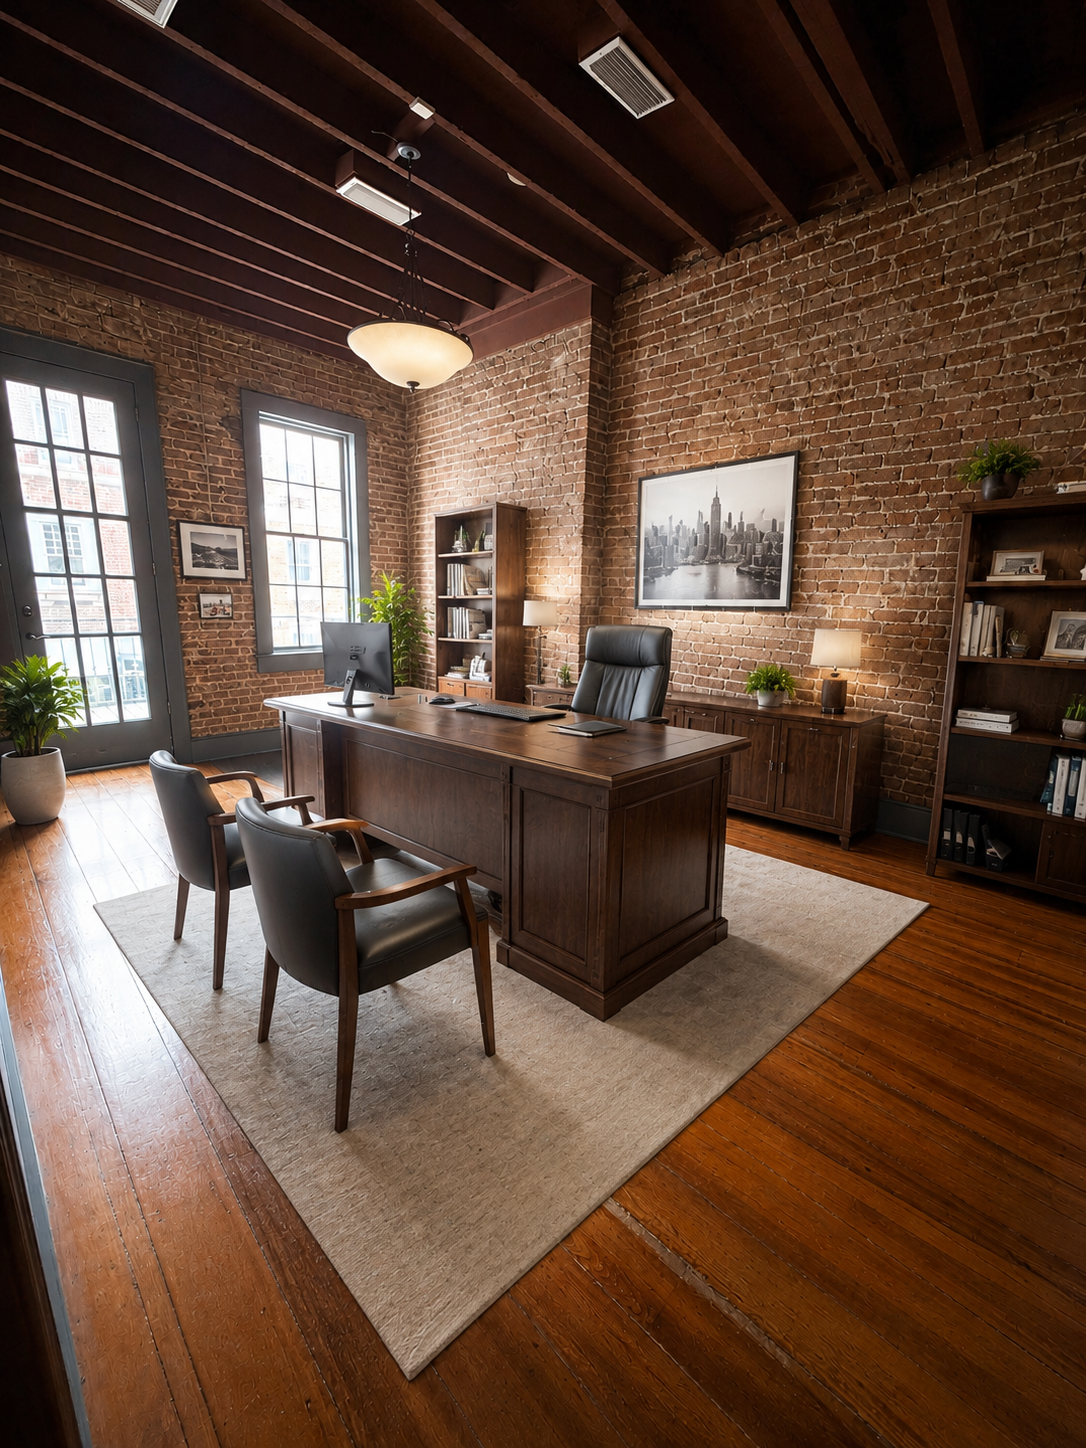 Office suite
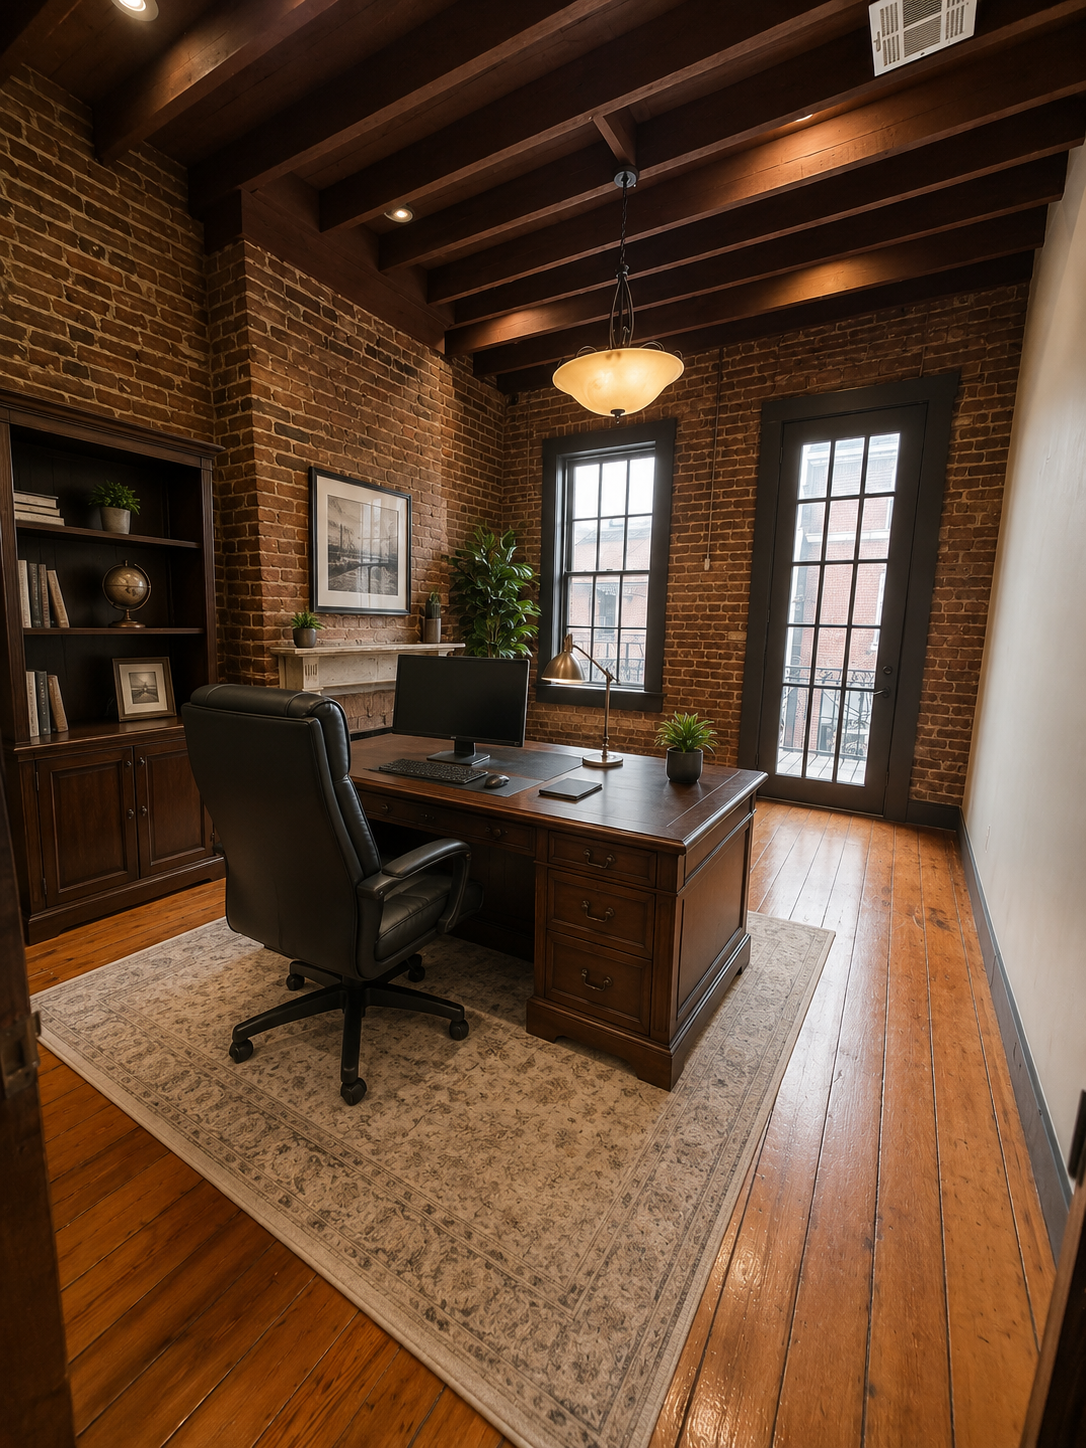 Office & balcony
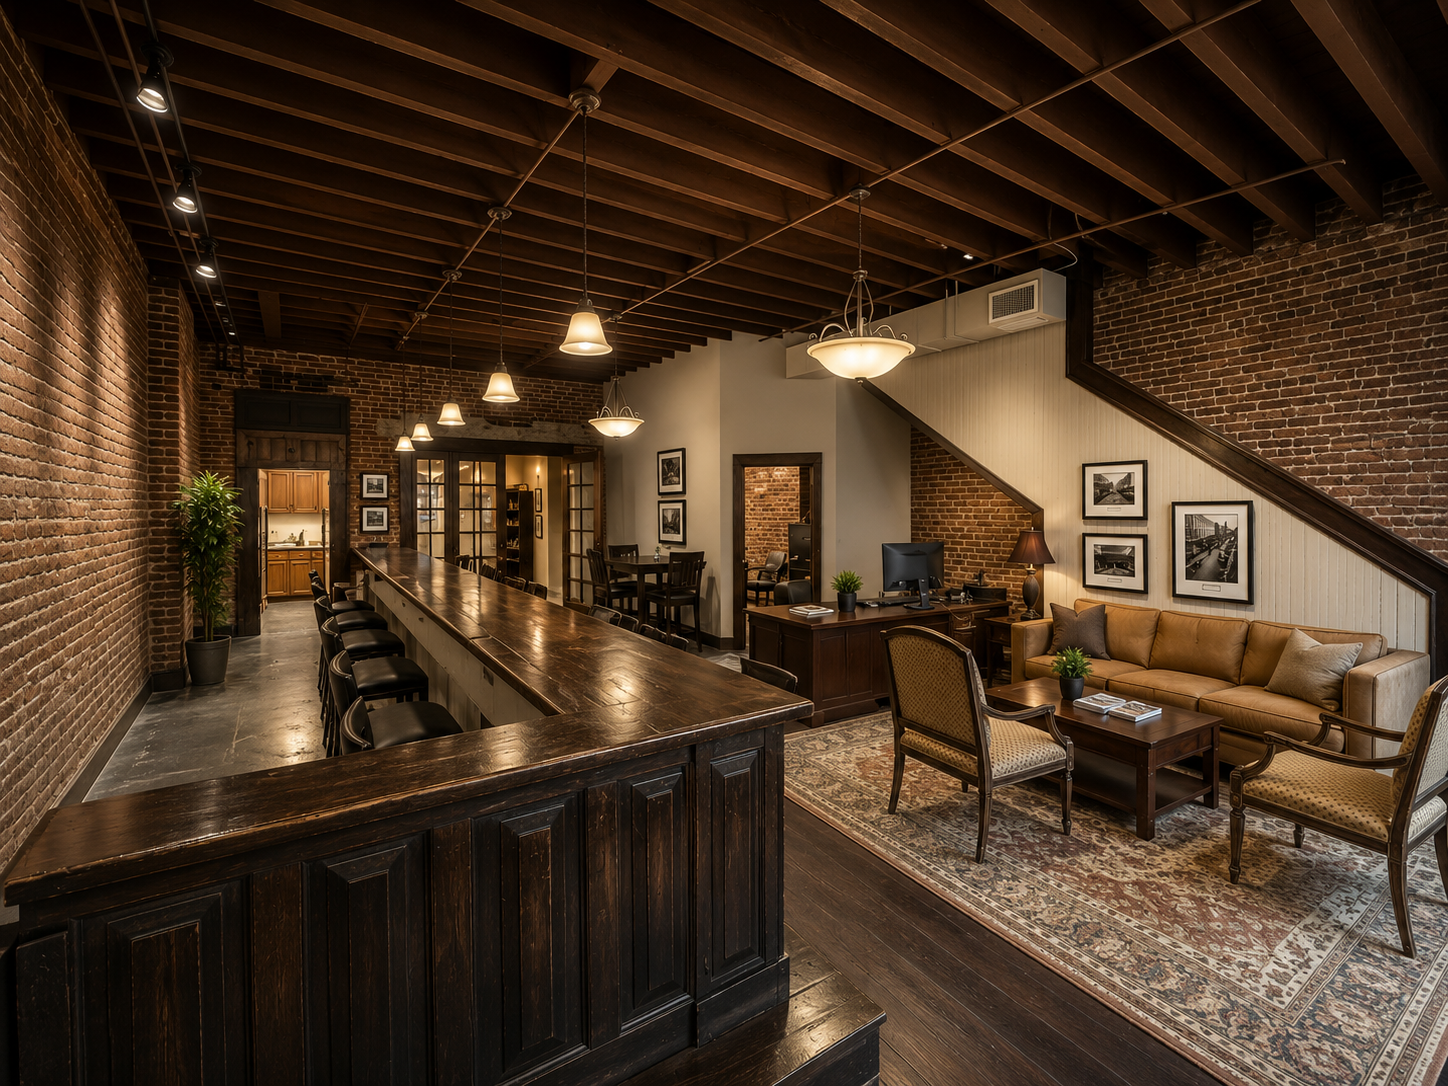 Lounge & bar
Interiors and facade of 462 Dauphin Street.
For availability, floor plans, and lease terms, contact ROLO Properties directly. We respond within two business days.
Your inquiry is with us. A member of the ROLO leasing team will be in touch within two business days.